Home › Concrete Foundations and Footings
Superior Concrete Athens installs precise concrete foundations and footings for new homes, additions, and structural projects in Athens, GA. Our team sets accurate elevations, reinforcement, and concrete placement to support your structure for years. From stem walls to spread footings, we coordinate with your builder or engineer. Schedule a foundation and footing estimate today.
Superior Concrete Athens provides professional concrete foundations throughout Athens, GA, Georgia and the surrounding area. Our licensed, insured crew delivers safe, clean, on-time work with a free estimate before anything begins. Call (706) 708-4734 or request your free quote.
Concrete foundations in Athens built for our soil and our weather
Concrete foundations in Athens, GA fail most often because they were designed as if the house were somewhere else. At Superior Concrete Athens, we start every foundation or footing by looking at your soil type, lot slope, groundwater, and the way our hot, humid summers and occasional winter freezes actually affect concrete in Clarke County.
Most homes here sit on a mix of red clay and loam that expands when wet and shrinks when dry. If the footing is too shallow or too narrow, that seasonal movement will crack the foundation. We size and reinforce footings based on soil bearing capacity, structure load, and local code, not just a standard chart. For many Athens neighborhoods this means wider, slightly deeper footings with continuous steel reinforcement tied into the foundation walls.
Our crews schedule pours to avoid heavy rain bands and extreme afternoon heat when possible, since rapid moisture loss and surface washout are common causes of early concrete problems in North Georgia. We use mixes and curing practices that are suited to the Athens climate so your foundation gains strength evenly and resists cracking over time.
How we design and build strong concrete foundations and footings
A good concrete foundation is mostly won or lost in the planning phase. Superior Concrete Athens begins with a site visit and a review of your plans. We assess soil conditions, drainage patterns, and where retaining or step footings may be needed on sloped lots common in the Athens area.
We then determine footing dimensions, rebar layout, and concrete strength. For typical residential foundations around Athens we often use 3000 to 4000 psi concrete, but we increase strength or add additives for taller structures, garages that support vehicles, or areas with poor soils. Anchor bolt spacing, bar overlaps, and hook bends are laid out before any concrete shows up on site.
On install day we compact the subgrade, form the footings and walls, place vapor barriers where required, and set all reinforcement so it is fully encased in concrete, not resting in the dirt. Our team checks elevations with a laser to keep foundation heights accurate, which makes your framer's job easier and helps doors and windows operate properly for years.
Foundation types we install in Athens, GA
Superior Concrete Athens installs several types of concrete foundations so we can match the right system to your project and site.
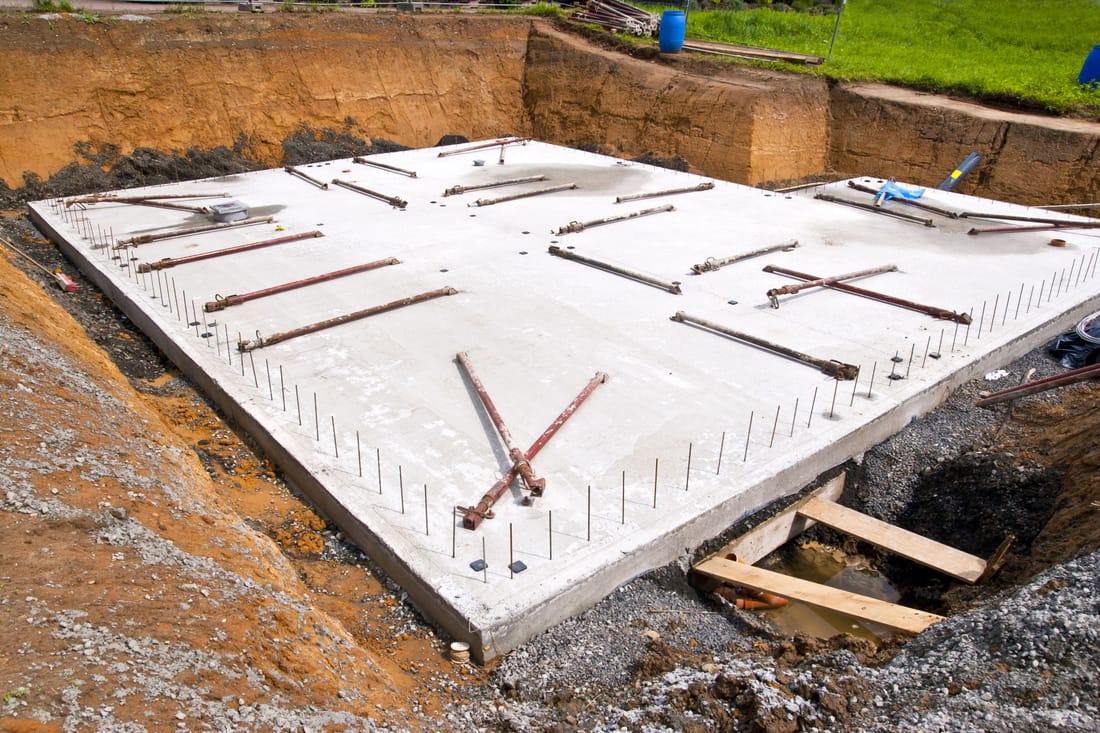
Slab-on-grade foundations are common for many new homes and additions in Athens. We pay particular attention to subgrade preparation and compaction, edge thickening for load bearing walls, and proper placement of plumbing sleeves and conduits before the pour.
Crawl space foundations use continuous concrete footings with either concrete walls or masonry that we can pour or support. These are often a good fit on sloping lots in the hills around Athens because they allow for better access to mechanical systems and can improve drainage.
Basement foundations require careful wall design and waterproofing. Where basements are planned, we pour reinforced footings, then form and pour walls that can handle lateral soil pressure. We include footing drains, waterproof membranes, and proper backfill procedures so the basement stays dry and structurally sound.
We also install thickened-edge foundations for detached garages and workshops, load-bearing interior footings for beam lines, and special foundations for porches and exterior stair landings so all parts of your structure move together over time.
What drives the cost of concrete foundations and footings
Customers often ask why foundation prices can vary widely between bids. At Superior Concrete Athens we explain the main cost drivers up front so you can compare proposals accurately.
Soil conditions are a major factor. Poor or unstable soils may require over-excavation, additional gravel base, wider or deeper footings, or even engineered solutions. Lot access also matters. Tight residential sites in older Athens neighborhoods can require smaller equipment, more hand work, and more time.
The amount of reinforcement steel has a big impact as well. Heavier structures, long spans, or high basement walls require more rebar and more careful placement. Concrete volume itself is a direct cost, so larger footprints, thicker slabs, and taller walls all add up.
Finally, the level of finishing and protection you choose influences price. Upgraded vapor barriers under slabs, higher strength mixes, integral water reducers, and enhanced waterproofing systems around basements add cost but can prevent expensive issues later. We provide clear, itemized estimates so you know exactly what you are paying for and why.
Step-by-step: how we pour your foundation correctly the first time
Our process is structured so each step supports the next, reducing the risk of settlement, cracking, and moisture problems.
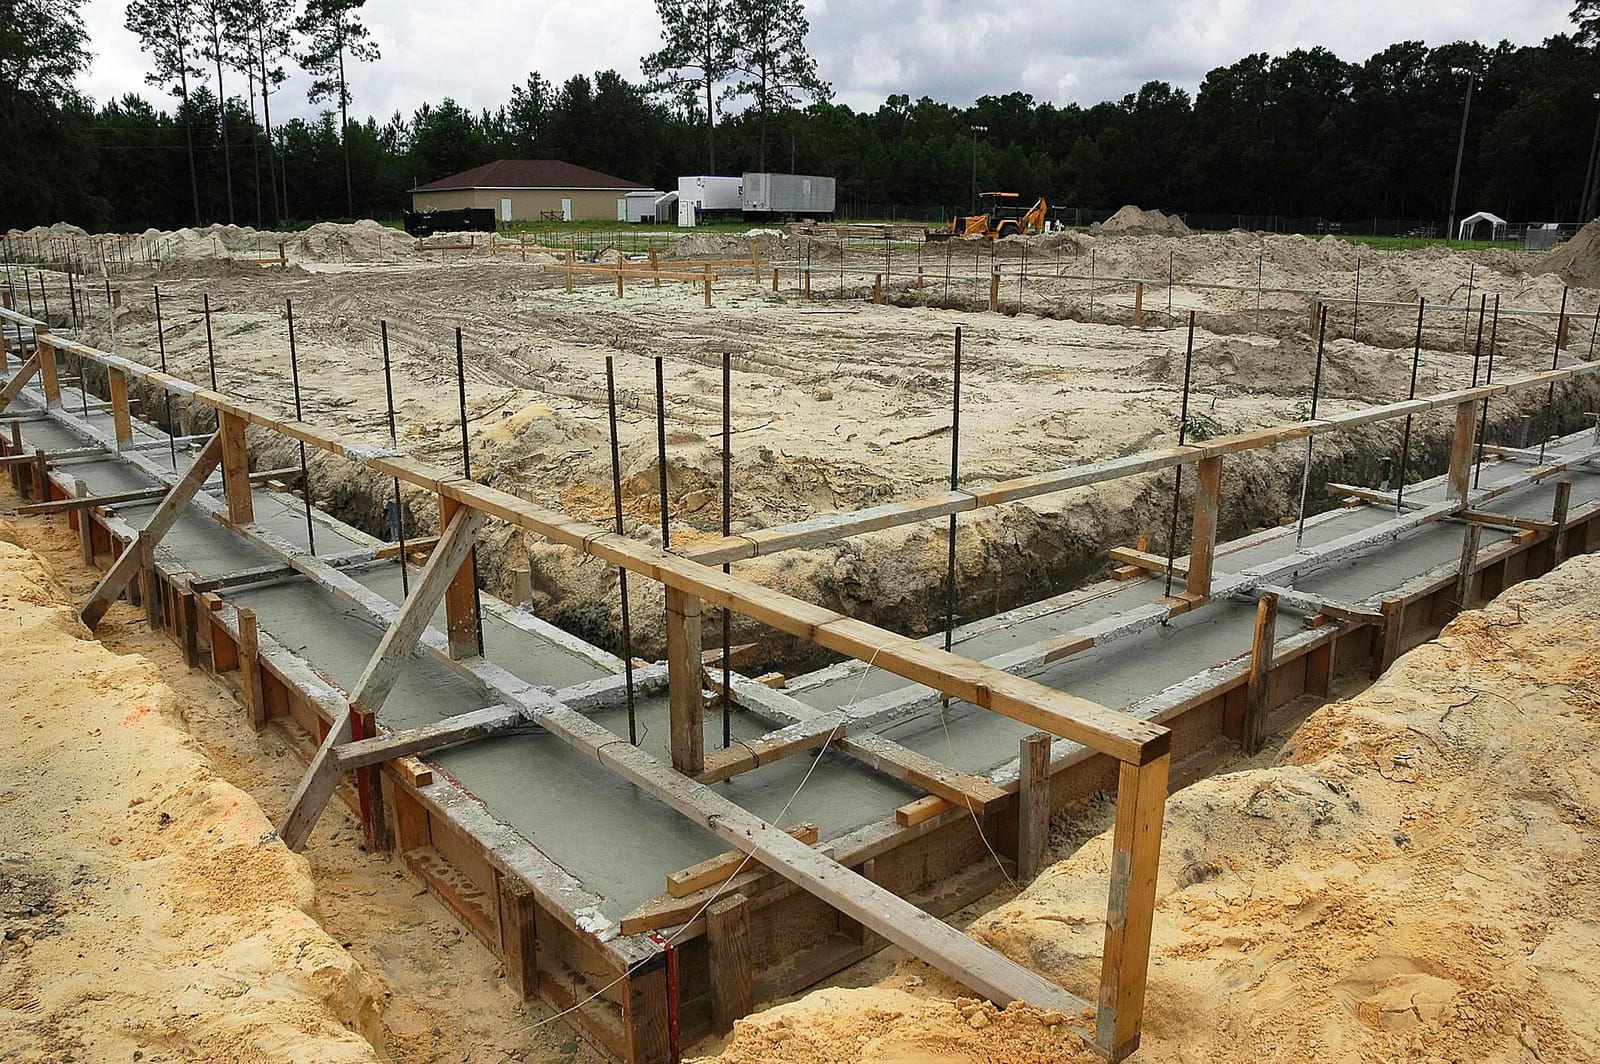
1. Layout and excavation: We set batter boards or use laser layout from your survey, then excavate to the correct depth, accounting for footing thickness and slab or crawl space height. We remove organic material and soft spots so the foundation rest on solid ground.
2. Subgrade prep and forms: We compact the subgrade, install gravel where needed for drainage or under slabs, then set wooden or metal forms for footings and walls. Forms are braced so they will not spread or move when the concrete is placed.
3. Rebar placement and embedded items: We install reinforcement steel according to design, using chairs and ties to keep it at the correct height. Anchor bolts, sleeves for utilities, and any hold-down hardware are set before the pour.
4. Concrete placement and finishing: We order the correct mix for the day’s weather and the design needs. Our crew places concrete in a way that avoids segregation, then vibrates or rods it to remove air pockets. Slabs are leveled with screeds and floats, and edges are finished to the specified profile.
5. Curing and protection: We protect fresh concrete from rapid drying, heavy rain, and early loads. Depending on conditions, we may use curing compounds, wet curing, or coverings. Proper curing in our hot summers is critical to achieving full strength and limiting shrinkage cracking.
Common foundation problems and how we prevent or fix them
In the Athens area we see a few recurring foundation issues: settlement cracks from poor soil prep, moisture intrusion in basements and crawl spaces, and slab cracks at control joints that were poorly planned or not cut at all.
Superior Concrete Athens addresses these issues on new foundations by focusing on base preparation, reinforcement, and drainage. We compact subgrades in thin lifts to reduce settlement risk. We design and cut control joints in slabs at the right spacing and depth to guide where cracks occur so they stay tight and straight. Around basements, we install drains and waterproofing systems, not just damp proof coatings.
For existing structures, we can evaluate cracks and movement to distinguish cosmetic issues from structural ones. Hairline shrinkage cracks with no displacement are often normal. Diagonal or stepped cracks, floors that are out of level, or doors that no longer close smoothly may indicate movement. We coordinate with engineers when needed to design repairs, such as underpinning footings, adding interior piers, or installing concrete overlays or structural toppings to correct slopes.
What Athens homeowners should ask before hiring a foundation contractor
Before you hire any contractor for concrete foundations or footings, there are a few key questions you should ask that many people overlook.
Ask how they determine footing size and reinforcement for your specific project, not just what the code minimum is. Ask what concrete mix will be used, what strength, and whether they adjust the mix or finishing techniques based on seasonal temperatures and rain risk in Athens, GA. Ask who will actually be on site managing your job and how long they expect each phase to take.
You should also ask how they handle inspections, both for local building officials and their own quality checks. A responsible contractor like Superior Concrete Athens will welcome these questions and be prepared to show you rebar layouts, anchor bolt plans, and typical details.
Finally, ask about warranty and what is considered a normal crack versus a structural problem. We explain what you can expect to see in the first year and what level of movement would trigger a warranty response, so you go into the project with clear expectations and no surprises.